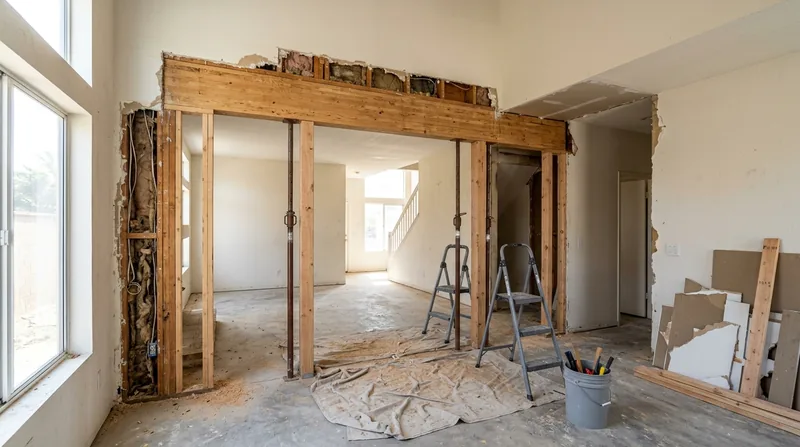




Oceanside's mix of 1920s beach cottages, Spanish Colonial Revival bungalows, and post-war ranch homes across South Oceanside, Eastside, and Morro Hills often rely on wood beams and load-bearing walls to carry roof and floor loads. When those beams sag, crack, or fail from age, water damage, or termite activity, or when homeowners want to open up a kitchen or living space, beam replacement and load-bearing wall removal becomes necessary work. The coastal marine layer, salt air, and seasonal damp keep exterior wood vulnerable, and interior framing can weaken over decades. We handle engineered beam installation, header replacement, and load-bearing wall removal built to code and the structural engineer's specifications, with permits pulled wherever the City of Oceanside requires them. This is real structural carpentry, not a quick fix, and it demands precision, proper sequencing, and coordination with a licensed engineer.
Why Beam Replacement and Load-Bearing Wall Removal Matters in Oceanside Homes
Oceanside's residential stock spans nearly a century, and many homes carry original or aging beam systems that have settled, rotted, or simply reached the end of their load-carrying life. A sagging beam over a kitchen or bedroom isn't just cosmetic; it signals that wood is no longer holding its share of the roof or floor weight, and that load is transferring to adjacent framing, foundation, or walls. Moisture from the marine layer, roof leaks, plumbing failures, or termite damage can hollow out a Douglas fir or redwood beam from the inside, leaving it structurally hollow even if it looks sound. Load-bearing wall removal, common in open-concept kitchen remodels or home expansions, requires a properly sized engineered beam to carry the roof and floor loads that the wall once held. Without that beam, or with an undersized one, the structure can settle, crack drywall, jam doors, or create long-term liability.
- A sagging beam redistributes weight unevenly and can cause floor deflection, cracking, and foundation stress over time.
- Beam replacement addresses rot, termite damage, or age-related failure and restores the load path to the foundation.
- Load-bearing wall removal requires an engineered beam sized for the span, material, and loads it must carry.
- Permits are commonly required for structural alterations, and the City of Oceanside enforces building code compliance for all such work.
- Improper beam sizing or installation can void insurance claims and create safety and liability issues down the line.
Getting the beam or wall removal right the first time protects your home's structural integrity and resale value.
Key info: Beam replacement and load-bearing wall removal commonly require a licensed structural engineer to calculate loads, specify beam size and material, and produce engineered drawings. The City of Oceanside will typically require a permit and engineer's stamp before work begins. We work from the engineer's specs and handle the carpentry; you engage the engineer separately or we can recommend one.
For more on structural carpentry and framing repair, see our framing and structural carpentry page. If the beam failure is tied to wood rot or termite damage, our wood rot repair and termite damage repair pages cover assessment and repair of the underlying pathology.
How We Handle Beam Replacement and Load-Bearing Wall Removal in Oceanside
Our process starts with a site inspection to assess the existing beam or wall condition, understand the loads it carries, and confirm whether repair or replacement is the right answer. We work from an engineer's design or specifications, which you will have obtained separately or which we can help coordinate. Once the engineer's drawings are in hand and any required permits are pulled, we sequence the work carefully: we install temporary support (posts, shores, or braces) to carry the load while the old beam or wall comes out, then install the new beam or engineered header to the engineer's exact dimensions, material, and fastening spec. The work includes proper bearing on the foundation or posts, flashing to keep water out of the connection, and integration with existing framing so loads transfer smoothly. We then remove temporary supports and verify the new beam or wall is level, plumb, and secure.
- We schedule an inspection and review the existing beam or wall to understand its condition and the loads it carries.
- We coordinate with your structural engineer to confirm beam size, material (steel, engineered lumber, or solid sawn), and installation detail.
- We install temporary support so the home stays safe and load-bearing during the transition from old to new structure.
- We remove the old beam or wall carefully, protecting adjacent framing and finishes from damage.
- We install the new beam or engineered header to the engineer's spec, with proper bearing, flashing, and fastening.
- We verify the new structure is level, plumb, and properly supported before removing temporary bracing.
The entire job is coordinated around the engineer's design and the City of Oceanside's permit requirements.
Example: A 1970s ranch home in Loma Alta needed a kitchen remodel that removed a short load-bearing wall between the kitchen and living room. We coordinated with a structural engineer, who specified a 12-foot engineered beam (LVL or steel) to carry the roof and second-floor load. We built temporary posts under the existing joists, removed the wall, installed the new beam with proper bearing on posts at each end, and then removed the temporary support. The kitchen opened up, and the home stayed safe and code-compliant throughout.
See our floor joist and subfloor repair page for related structural carpentry services.
Beam Replacement Methods and Materials
| Approach | Description | Best for |
|---|---|---|
| Engineered Lumber Beam (LVL) | Laminated veneer lumber, factory-made to consistent strength, no knots or defects, spans up to 20+ feet depending on load and depth. | Most residential kitchen and open-concept removals, cost-effective, easier to handle than steel, available in standard depths. |
| Steel I-Beam or Built-Up Plate | Steel beams or welded steel plates, very strong, can span long distances with shallow depth, does not deflect or creep over time. | Large spans, heavy loads, where minimal deflection is critical or where depth is limited by ceiling height. |
| Solid Sawn Timber Replacement | Large solid wood members (4x12, 6x14, etc.), traditionally used in older Oceanside homes, can be repaired or sistered if only partially damaged. | Older cottages and bungalows where aesthetics matter, or where damage is localized and the beam can be reinforced rather than fully replaced. |
| Beam Sistering | Bolting a new member alongside a damaged beam to share the load, preserves the original beam (often historically significant), cost less than full replacement. | Partial rot or damage that has not compromised the entire beam, heritage homes, or where removal of the old beam is not practical. |
The engineer's design will specify which material and method is right for your home's loads, span, and budget.
Beam Replacement and Load-Bearing Wall Removal Cost in Oceanside: What to Expect
Beam replacement and load-bearing wall removal in Oceanside typically starts at $3,500 for a straightforward single-beam replacement in an accessible location, and can range from $5,000 to $15,000 or more depending on the span, material, load complexity, and whether temporary support and structural coordination are needed. A simple beam swap in a crawlspace with good access costs less than a load-bearing wall removal in a finished living area where temporary support must be carefully managed and finishes protected. The cost of the beam itself (LVL, steel, or solid sawn lumber) is usually 20 to 30 percent of the total; labor for removal, temporary support, installation, flashing, and cleanup makes up the bulk. If structural engineering and a permit are required, those are separate costs (typically $400 to $1,500 for the engineer's drawings and calculations), and they are not included in our carpentry estimate.
Factors that move the price up include:
- Long span or heavy load requiring steel or deep engineered lumber, which costs more than a short, light-load span.
- Poor access, tight spaces, or the need to protect finished ceilings, floors, or adjacent rooms during the work.
- Rot, termite damage, or other pathology in the existing framing that must be addressed before the new beam is installed.
- Multiple beams or a complex wall removal involving second-floor loads or roof loads, which requires more elaborate temporary support.
- Permit complexity, engineer coordination, or city inspection delays that extend the project timeline.
We recommend getting 2 to 3 estimates from different carpenters and structural engineers so you can compare design approaches, material choices, and labor costs. A detailed estimate will break down the beam cost, labor, temporary support, and any additional repairs.
For a full pricing overview and to request a free estimate, visit our pricing page or contact us at (760) 512-8298.
Beam Replacement and Load-Bearing Wall Removal Near Me: What Oceanside Homeowners Should Know
When you're looking for a carpentry contractor near Oceanside to handle beam replacement or load-bearing wall removal, the quality of the work and the contractor's understanding of structural carpentry matter far more than price alone. A poorly installed beam or wall removal can cause settlement, cracking, and long-term structural problems that are expensive and difficult to fix later. Look for a contractor who asks the right questions about the existing structure, coordinates clearly with a structural engineer, and understands the permit and inspection process. Check references with previous clients, especially those who have done structural work (not just finish carpentry). Ask whether the contractor has experience with Oceanside's older homes and the specific challenges of coastal wood: salt air, marine moisture, and termite activity that weaken framing over time.
Key things to verify when hiring:
- Confirm the contractor is fully insured and carries liability and workers' compensation coverage for structural carpentry work.
- Ask for the contractor's experience with load-bearing wall removal and beam replacement, and request references from at least two recent jobs.
- Verify that the contractor understands the City of Oceanside's permit requirements and will pull permits before work begins.
- Clarify whether the contractor works with a specific structural engineer or whether you will need to hire one separately.
- Get a detailed written estimate that breaks down beam cost, labor, temporary support, and any repairs to adjacent framing.
- Ask about the timeline, temporary support methods, and how the contractor will protect your home during the work.
Structural carpentry is not the place to choose the cheapest bid. The right contractor will take time to understand your home, coordinate with the engineer, and build the beam or wall removal to last.
Ready to move forward? Contact us for a free, no-obligation estimate.
Beam Replacement & Load-Bearing Wall Removal in Oceanside: Pricing Guide
| Service | Price | Details |
|---|---|---|
| Single beam replacement, accessible location | Starting at $3,500 | Includes engineered lumber beam, removal of old member, temporary support, installation, and flashing; shorter spans and straightforward access |
| Load-bearing wall removal with engineered beam | Starting at $6,500 | Includes LVL beam, temporary support posts, wall removal, beam installation, and protection of adjacent finishes during work |
| Steel beam installation or complex multi-beam project | Starting at $9,000 | Steel beams, deep spans, second-floor loads, or intricate temporary support sequencing; cost varies with span and load complexity |
| Structural repair or sistering existing beam | Starting at $2,500 | Reinforcing a damaged beam with a sister member instead of full replacement; lower cost when partial damage allows repair |
| Travel and site coordination | Included | No separate mileage or travel fee within Oceanside and surrounding service areas; estimate included in quote |
| Free estimate | No cost | Response within 24 hours at (760) 512-8298; site visit and written estimate with no obligation to book |
Indicative pricing, the exact cost depends on square footage, finish, and site access. Free personalized estimate within 24h at (760) 512-8298.


