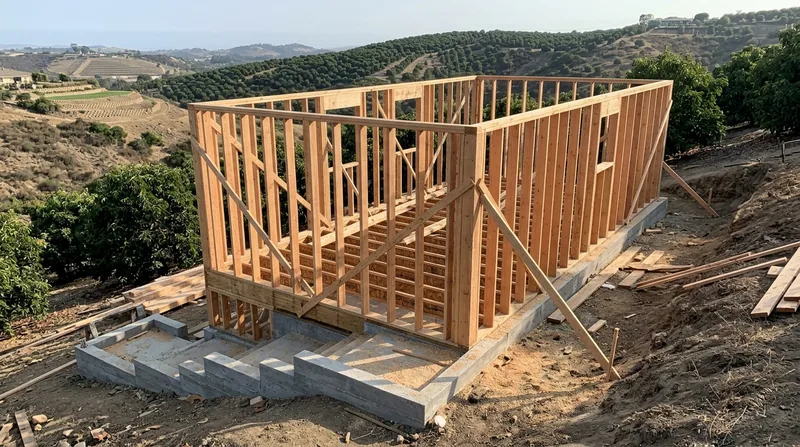




Oceanside's residential stock spans nearly a century, from 1920s beach cottages and Spanish Colonial Revival bungalows in South Oceanside to post-war ranch homes across Eastside and Loma Alta, and larger two-story stucco homes in Rancho del Oro and the rolling hills of Morro Hills. Whether your home sits on the coastal mesas near the pier or in the inland canyons where the San Luis Rey River drains toward Camp Pendleton, the bones holding it up matter. Salt air, marine layer moisture, drywood and subterranean termites, and the constant damp near the beach all take their toll on framing lumber, rim joists, sill plates, and floor systems. Framing and structural carpentry in Oceanside means repairing rot-damaged studs and headers, sistering compromised floor joists, rebuilding interior walls, opening load-bearing walls for remodels, and building new framing for garage conversions and accessory dwelling units. We build straight, plumb, and to the plans, so your finish work has bones it can trust.
Why Framing & Structural Carpentry Matters in Oceanside's Older and Coastal Homes
Oceanside's older cottages and bungalows sit on shallow crawlspaces where moisture pools under the house and softens sill plates and rim joists from the underside. Newer tract homes on slab-on-grade rest on concrete that wicks water upward, rotting the bottom courses of exterior studs and fascia. The marine layer keeps the first blocks near the beach damp year-round, while Santa Ana winds in fall bake south- and west-facing trim on the inland side. Drywood termites work quietly inside walls and beams. Structural framing failures do not announce themselves loudly, but they do compound over time. Catching and repairing rot, termite damage, and sagging floor systems early keeps repair costs down and keeps your home safe to live in.
- We identify rot and termite damage in floor joists, rim joists, and sill plates before they spread to studs and headers.
- We sister compromised joists with new pressure-treated or Douglas fir lumber, fastened with structural screws and nails to modern code.
- We repair and replace rot-damaged framing rather than replace entire walls when the damage is isolated and the structure is sound.
- We frame new interior walls, wall openings, and load-bearing alterations straight, plumb, and to engineered plans or building code.
- We handle garage conversions, ADU build-outs, and remodel framing with attention to bearing points, header sizing, and code compliance.
Structural framing done right is invisible work, but it is the foundation of every remodel and repair that follows.
Key info: A rotted sill plate under a 1930s Craftsman cottage in South Oceanside or a sagging floor in a 1970s ranch home in Loma Alta often calls for sistering joists and replacing the damaged sill, not tearing out the whole wall. We work from a clear scope and honest assessment, not a sales pitch for replacement.
For more detail on how we approach rot and termite damage, see our page on wood rot and dry rot repair in Oceanside. Permits are commonly required for structural alterations, load-bearing wall removal, and floor joist replacement. Your local building department will specify which work needs approval. The San Diego County Building and Planning Services office can guide you on permit thresholds and requirements for your address.
How We Approach Framing & Structural Carpentry in Oceanside
Structural carpentry begins with a clear picture of what is damaged, what is sound, and what the repair needs to accomplish. We walk the house, identify rot entry points and termite galleries, measure sag and settlement, and explain what we see in plain language. We then frame or repair to those plans, using pressure-treated lumber for any sill, rim, or subfloor work, and kiln-dried Douglas fir for interior studs and headers where moisture is not a primary concern. We fasten with structural screws and ring-shank nails, and we check our work for plumb, square, and level before the drywall and finish carpenters move in.
- We perform a detailed site inspection and explain the damage, the repair approach, and the cost in writing before we touch a nail.
- We remove rot-damaged sections and sister new lumber alongside sound framing using structural fasteners and blocking.
- We frame new walls, openings, and load-bearing alterations plumb and square, following the plans and building code.
- We work with your contractor, engineer, or architect to coordinate timing and ensure the framing is ready for the next trade.
- We document the work with photos and notes so you have a record of what was repaired and where.
Good framing is the quiet hero of every project. It does not get noticed because it works.
Local example: A garage conversion in Carlsbad requires new load-bearing posts and a header to support the roof load where the old garage door opening was. We size the header, set the posts on footings, and frame the opening plumb and square. Your architect or engineer sizes the header and posts; we build it to spec. See our full range of finish and trim carpentry services for the work that comes after framing is complete.
| Approach | Description | Best For |
|---|---|---|
| Sistering Joists | New pressure-treated lumber fastened alongside damaged or sagging floor joists with structural screws and nails. | Localized rot, termite damage, or deflection in floor systems where the rest of the joist is sound. |
| Sill & Rim Replacement | Complete removal and replacement of rotted sill plates, rim joists, or band board with pressure-treated lumber. | Rot that extends along the perimeter of the house, especially in older cottages and homes on crawlspaces. |
| Wall Framing & Openings | New interior walls, load-bearing openings, or headers built plumb and square to plans and code. | Remodels, room additions, garage conversions, and structural alterations requiring engineered design. |
| ADU & Garage Conversion Framing | Complete structural framing for accessory dwelling units and garage-to-living-space conversions, including load-bearing posts and headers. | New construction within existing homes, especially in Oceanside and Vista where ADU demand is high. |
| Damage Repair & Reinforcement | Repair of rot, termite, or settlement damage in studs, headers, and structural members, with blocking and reinforcement as needed. | Homes with moisture intrusion, termite activity, or structural movement that do not require complete replacement. |
Framing & Structural Carpentry Cost in Oceanside: What to Expect
Structural framing work in Oceanside typically starts at around $2,500 for smaller repairs like sistering a few joists or replacing a short section of sill plate. A complete sill plate replacement on a 1930s cottage in South Oceanside or a floor joist repair in Loma Alta can run $3,500 to $7,500 depending on the length of the perimeter, access, and whether the work is in a crawlspace or accessible basement. Load-bearing wall removal, new ADU framing, or a garage conversion with engineered posts and headers will cost more, often $8,000 to $20,000 or higher, depending on the scope, materials, and whether the work requires a structural engineer and building permit. The main cost drivers are the linear footage of damage or new framing, the lumber species and grade, access to the work area, and whether permits and engineering are required.
Getting 2 or 3 estimates from carpenters who will walk the site and explain the work in writing is always smart. Pricing varies based on how the carpenter assesses the damage and the repair strategy. See our full pricing overview for more detail on what moves the cost up or down.
What to Look for When Hiring a Framing & Structural Carpentry Contractor Near Oceanside
Structural work demands a carpenter who understands the local building stock, knows what rot and termite damage look like, and can explain the repair clearly. Look for a contractor who is fully insured, who will provide a written estimate and scope of work, and who can reference previous jobs in your neighborhood. Ask whether the carpenter will work with your engineer or architect if the job requires engineered plans. Understand that permits are often required for structural alterations, floor joist replacement, load-bearing wall removal, and new framing for ADUs or garage conversions. Your local building department will tell you which work needs approval. If your home is in an HOA, check whether the association has design review or approval requirements for visible structural work.
- Verify that the contractor carries liability and workers compensation insurance and can provide proof on request.
- Ask for references from recent projects in Oceanside, Carlsbad, Vista, or nearby communities and follow up with them.
- Request a detailed written estimate that describes the damage, the repair method, materials, labor, and timeline.
- Confirm that the contractor understands local permit requirements and will help coordinate permit applications if needed.
- Check that the carpenter has experience with the age and type of your home, whether it is a 1930s cottage, post-war ranch, or modern stucco tract home.
Structural carpentry is not a commodity. The same carpenters who do your work, day in and day out, are the ones who know your house and care about getting it right. Contact us for a free, no-obligation estimate and we will walk your home, explain what we find, and give you a clear price and timeline.
Framing & Structural Carpentry in Oceanside: Pricing Guide
| Service | Price | Details |
|---|---|---|
| Joist Sistering & Reinforcement | Starting at $2,500 | New pressure-treated lumber fastened to damaged joists, includes fasteners and blocking per linear footage |
| Sill Plate & Rim Joist Replacement | Starting at $3,500 | Complete removal and replacement with pressure-treated lumber, cost depends on perimeter length and crawlspace access |
| Wall Framing, Openings & Headers | Starting at $4,500 | New interior walls or load-bearing openings built to code and plans, includes lumber, fasteners, and labor for plumb and square |
| ADU & Garage Conversion Framing | Starting at $8,000 | Full structural framing including load-bearing posts, headers, and blocking, scope and cost depend on size and engineered design |
| Complex Structural Repair or Replacement | On estimate | Extensive rot or termite damage, settlement repairs, or multi-system work requires on-site inspection to provide accurate pricing |
| Free Estimate | No obligation | Call (760) 512-8298 for a walk-through, written scope, and firm price within 24 hours, no charge to evaluate |
Indicative pricing, the exact cost depends on square footage, finish, and site access. Free personalized estimate within 24h at (760) 512-8298.


