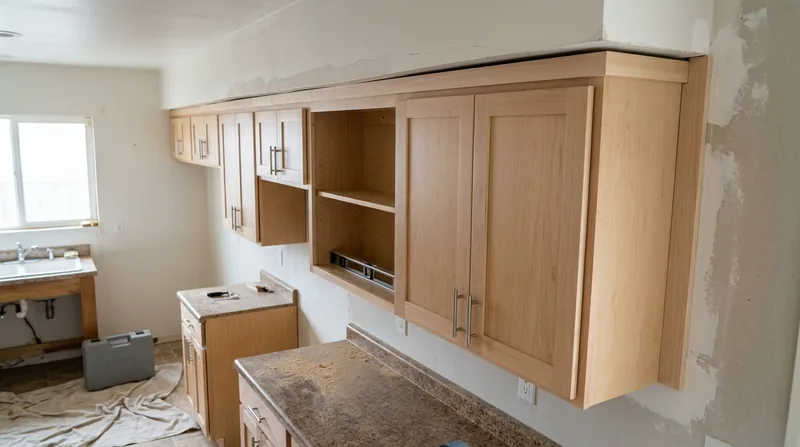




Oceanside's housing stock spans from 1920s beach cottages and Spanish Colonial bungalows in South Oceanside to post-war ranch homes on the Eastside and newer stucco tract homes across Rancho del Oro and Ocean Hills. Whether you own a small Craftsman bungalow near the pier or a larger home on Morro Hills, kitchen cabinets and bathroom vanities take a beating from Oceanside's mild but damp marine climate, shifting foundations, and out-of-level floors. Cabinet and vanity installation in Oceanside requires precision work: leveling cabinets on older slab-on-grade floors or crawlspace foundations that have settled unevenly, scribing to walls that are out of square, and aligning doors and hardware so they operate smoothly for years. We handle the installation work itself, taking your cabinets and vanities from delivery through final hardware adjustment, ensuring they sit true and function as designed.
Why Cabinet and Vanity Installation Matters in Oceanside's Older Homes
Oceanside's 1920s cottages and Craftsman bungalows were built on shallow crawlspaces or minimal foundations. Over a century, those structures have settled and shifted unevenly. The result is floors that slope, walls that rack out of plumb, and kitchen and bathroom layouts where nothing sits quite square. Modern cabinets and vanities are manufactured to tight tolerances. Drop them into a 90-year-old kitchen without accounting for those settlement patterns, and doors won't close properly, drawers will bind, and hardware will stress and fail.
- Older Oceanside floors often slope or dip where joists have sagged or settled, requiring shims and careful leveling to set cabinets true.
- Walls in vintage cottages and bungalows frequently deviate from square, demanding that cabinet sides and face frames be scribed to fit snug and look flush.
- Bathroom vanities in small historic homes often sit in tight alcoves where precise measurement and scripting prevent gaps and ensure the vanity aligns with plumbing rough-in.
- Hardware alignment and door adjustment matter more on older homes because small misalignments compound over time as the house continues to move seasonally.
Getting cabinet and vanity installation right from the start prevents costly callbacks and keeps your kitchen and bathrooms functioning reliably.
Key info: Oceanside's marine layer and salt air also mean cabinet interiors and vanity undersides face moisture exposure. We ensure cabinets are positioned to allow air circulation and that vanity installation includes proper clearance for drainage and ventilation, reducing the risk of wood swelling or mildew over time.
For more detail on the structural challenges that affect cabinetry placement, see our floor joist and subfloor repair page.
How We Install Cabinets and Vanities in Oceanside: Our Process
Cabinet and vanity installation is a sequence of measurements, leveling, scribing, fastening, and adjustment. We start by inspecting the space, taking detailed measurements of floor level and wall plane, and identifying any obstacles or settling patterns. From there, we lay out the cabinet run, shim the base to bring it level in all directions, secure it to studs or blocking, then scribe and fit face frames or end panels to walls that aren't square. Finally, we hang doors and drawers, adjust hinges and slides for smooth operation, and install hardware so everything aligns and functions.
- We measure floor level across the entire cabinet run and identify high and low spots before placing the cabinet base.
- We shim the base cabinet with composite or wood shims until it reads level in both directions, then fasten it securely to wall studs or floor blocking.
- We scribe cabinet sides and face frames to out-of-square walls, using a compass or profile gauge to transfer the wall contour to the cabinet edge, then plane or sand to fit tight.
- We hang doors and drawers, then adjust hinges, soft-close slides, and catch hardware until doors close smoothly and drawers operate without binding or noise.
- We install hardware, toe kicks, and trim details, checking alignment and function throughout the job.
This methodical approach ensures your cabinets and vanities sit true, look aligned, and work reliably in Oceanside's older and newer homes alike.
Local example: A 1950s ranch home in Loma Alta had a kitchen where the floor sloped nearly half an inch over the 10-foot cabinet run. We shimmed the base cabinet progressively, kept the countertop level, and scribed the end panel to the out-of-plumb wall. The result: cabinets that look square, sit stable, and function smoothly despite the house's settling.
Related work we handle: finish carpentry and trim work that complements your new cabinets.
Cabinet and Vanity Installation Methods
| Approach | Description | Best for |
|---|---|---|
| Base cabinet shimming and leveling | We place composite or wood shims under the cabinet base and fasten through studs, reading level in all directions before securing. | Older Oceanside homes with uneven or settled floors; ensures cabinets sit stable and countertops sit level. |
| Wall scribing and profiling | We use a compass or profile gauge to trace out-of-plumb walls onto cabinet ends or face frames, then plane or sand to fit tight. | Vintage cottages and bungalows where walls rack or bow; ensures cabinets look flush and aligned despite wall imperfections. |
| Hinge and slide adjustment | We adjust hinges and soft-close slides so doors close smoothly, drawers operate without binding, and hardware sits aligned. | All cabinet installations; ensures long-term function and user satisfaction. |
| Vanity alcove fitting and plumbing alignment | We measure tight bathroom alcoves, position the vanity to align with rough-in plumbing, shim and secure, then scribe and fit end panels. | Bathroom renovations in small historic homes and tight Oceanside bathrooms; ensures proper drainage clearance and visual alignment. |
| Countertop template and installation prep | We verify cabinet alignment and level, then provide a template or template-ready surface for countertop fabrication and installation. | Kitchens and bathrooms where countertops are fabricated off-site; ensures countertops fit and sit level when installed. |
Cabinet and Vanity Installation Cost in Oceanside: What to Expect
Cabinet and vanity installation pricing depends on several concrete factors: the linear footage of cabinets, the complexity of the space (floor level variation, wall plumb, alcove fitting), whether scribing is needed, the type and quantity of hardware, and whether you're installing a simple vanity or a full kitchen run. A straightforward bathroom vanity installation in a newer Oceanside tract home might start at $1,100 to $1,500. A kitchen cabinet installation in an older South Oceanside cottage, where floors slope and walls are out of square, typically runs $2,500 to $4,500 or more, depending on the linear footage and the amount of shimming, scribing, and adjustment required. Large kitchen remodels with island cabinetry, multiple wall runs, or extensive hardware and finish work can exceed $6,000.
The main variables are floor and wall conditions, cabinet linear footage, and the time spent measuring, scribing, and adjusting. Older homes cost more because settlement and out-of-square conditions demand precision shimming and scribing. Newer tract homes with level floors and square walls typically install faster and at lower cost. We recommend getting 2 to 3 estimates so you can compare scope and pricing across contractors. Each estimate should detail the cabinets being installed, the preparation and leveling work required, and the hardware and finish details included.
For a detailed pricing breakdown across all our services, visit our full pricing page.
Cabinet and Vanity Installation Near Me: What to Look for When Hiring a Carpenter in Oceanside
When you're ready to hire a carpenter for cabinet and vanity installation in Oceanside, a few practical checks matter. First, ask whether the contractor has experience with older homes and out-of-level floors. Oceanside's housing stock is diverse, and a carpenter who understands the settlement patterns of 1920s cottages and post-war ranch homes will handle your job more skillfully than someone who only works on new construction. Second, ask to see examples of previous installations, particularly in homes similar to yours. Third, get a written estimate that itemizes labor, materials, hardware, and any preparation or scribing work. Finally, check that the contractor carries liability insurance and can provide a certificate of insurance on request.
- Ask the contractor about experience with older Oceanside homes, settlement patterns, and out-of-level floors to ensure they understand your home's challenges.
- Request references from recent cabinet or vanity installations, preferably in homes similar in age and condition to yours.
- Get a written estimate that breaks down labor, materials, hardware, and any special preparation such as shimming or scribing.
- Confirm that the contractor carries liability insurance and is fully insured; ask for a certificate of insurance before work begins.
- Clarify the timeline, including delivery of cabinets, start date, and expected completion, so you can plan accordingly.
A professional carpenter will take time to measure your space, discuss your goals, and explain how they'll handle the specific challenges your home presents. If you're ready to move forward, contact us for a free estimate at (760) 512-8298. We respond within 24 hours and carry full liability coverage.
Cabinet & Vanity Installation in Oceanside: Pricing Guide
| Service | Price | Details |
|---|---|---|
| Bathroom vanity installation | Starting at $1,100 | Leveling, securing, and hardware adjustment for a single vanity in a modern bathroom with level floor and square walls |
| Kitchen cabinet run, 8-10 linear feet | Starting at $1,800 | Base cabinets shimmed and leveled, face frames installed, hinges and slides adjusted, hardware aligned and installed |
| Kitchen cabinet installation with scribing and settlement adjustment | Starting at $2,500 | Older Oceanside homes where floor slopes or walls are out of square, requiring shimming, scribing, and profile fitting for flush alignment |
| Full kitchen cabinet and vanity remodel | On estimate | Multiple cabinet runs, islands, pantry cabinetry, or extensive hardware and finish work requires on-site measurement and detailed scope review |
| Travel and site visit | Included | No mileage fee or separate travel charge within Oceanside and surrounding service areas |
| Free estimate | No obligation | Response within 24 hours at (760) 512-8298, includes site assessment and written pricing proposal |
Indicative pricing, the exact cost depends on square footage, finish, and site access. Free personalized estimate within 24h at (760) 512-8298.


